YAS STRUCTURES / PROJECT DETAILSproject-staircase-tower — 2026
Precise Design and Modeling of a Staircase Tower
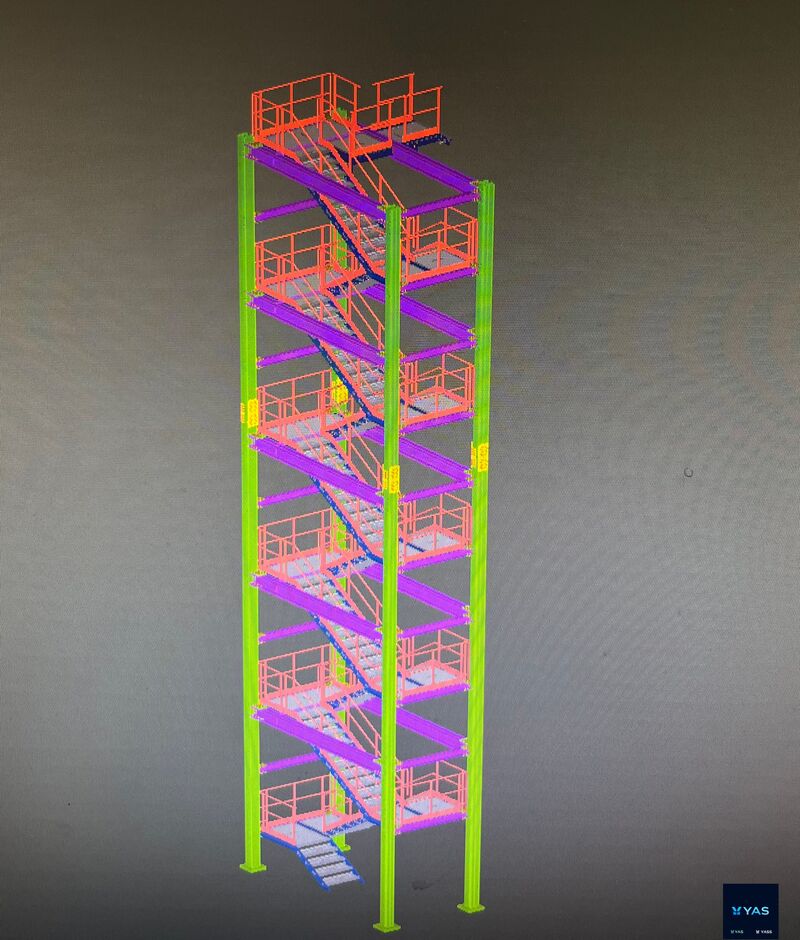
Precise design and detailed 3D modeling of a staircase tower, a critical component of the project's infrastructure.
This structure required a high level of attention to detail and adherence to relevant engineering standards. The modeling process focused on accurately representing the structural elements and their arrangement.
Proud to share this 3D model and eager to hear your insights on similar engineering and modeling challenges in your projects.
Project Information
- Project Type: Staircase Tower
- Discipline: Structural Engineering
- Software: Tekla Structures
- Scope: Structural Design and 3D Modeling
- Key Focus: Engineering Detail and Compliance with Standards
View the LinkedIn Post
View the project post on LinkedIn
Related Topics
#CivilEngineering #StructuralEngineering #GasTurbine #TeklaStructures #BIM #3Dmodeling #Tekla