YAS STRUCTURES / PROJECT DETAILSproject-turbine-internal-access-platforms — 2026
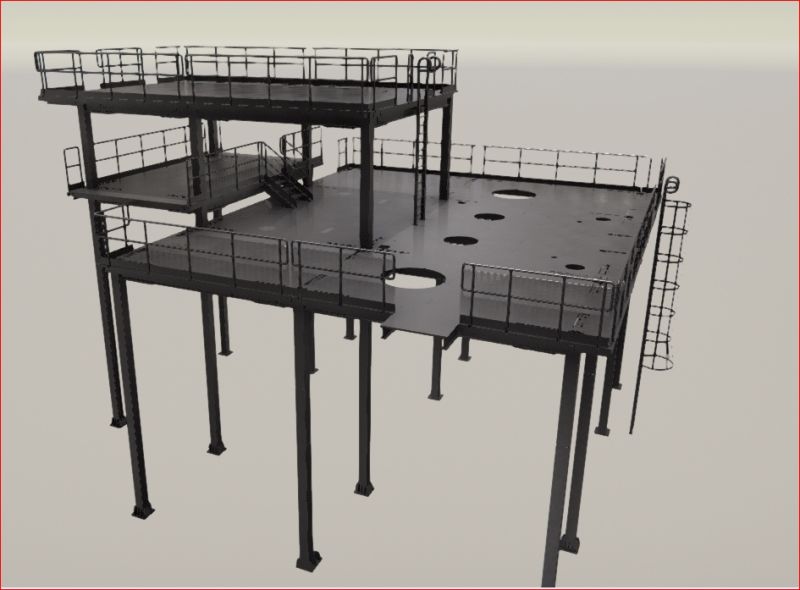
Shop Drawings for Turbine Internal Access Platforms – 112 Tons
Preparation of detailed shop drawings for internal turbine access platforms, with a total steel weight of approximately 112 tons, modeled using Tekla Structures.
The project involved detailed structural modeling and the preparation of fabrication documentation, with an emphasis on dimensional accuracy, connection details, and the coordination of structural components.
Project Information
- Project Type: Turbine Internal Access Platforms
- Steel Weight: Approximately 112 tons
- Software: Tekla Structures
- Scope of Work: 3D Structural Modeling and Shop Drawings
- Discipline: Industrial Steel Structures
View the LinkedIn Post
View the project post on LinkedIn
Related Topics
#TeklaStructures #ShopDrawings #StructuralEngineering #SteelStructure #IndustrialStructures #Turbine #3DModeling #BIM